
Address
112 Third St, Brookneal, VA
Price
$ 139,900
Property Attributes
- MLS#57112
- TypeSingle Family
- Listing Status Active
- County
- CityBrookneal
- AreaCampbell
- Zip24528
- StyleBungalow
- Year Built1950
- Taxes$ 168
- Price$ 139,900
- Bedrooms3
- Full Bathrooms1
- Half Bathrooms0
- Sqr Footage1052
- Lot Size0.14 Acres
Data Source:
South Central Association of REALTORS® (SCVAOR)
Property Description
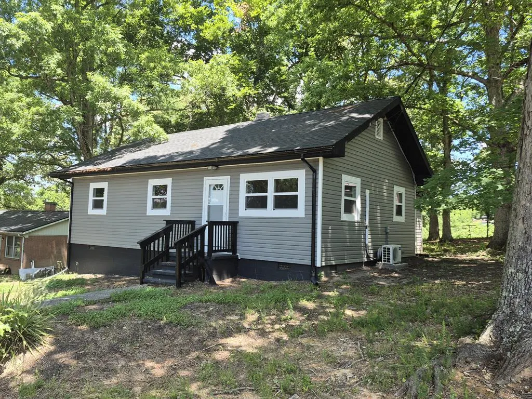
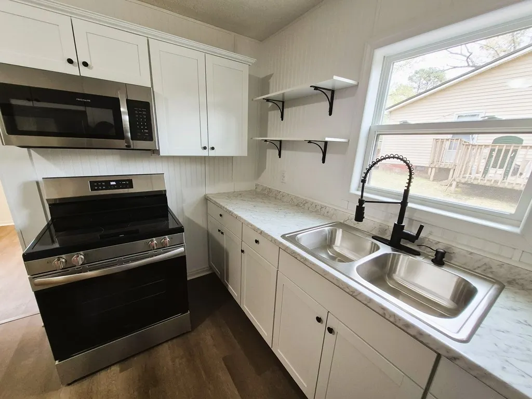
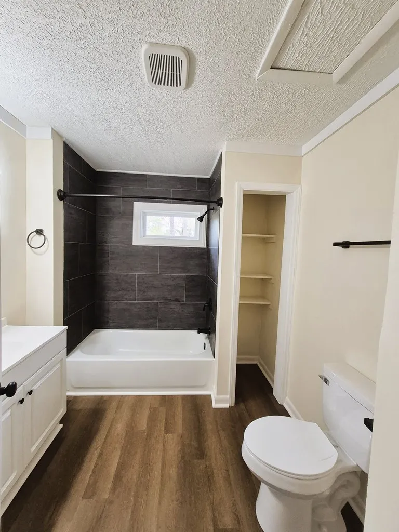
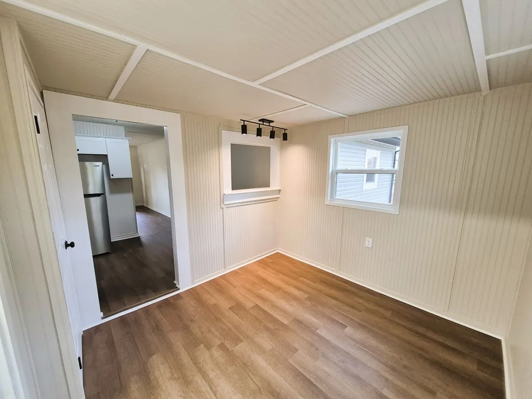
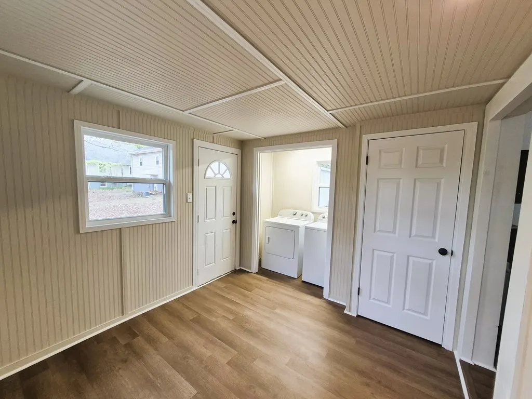
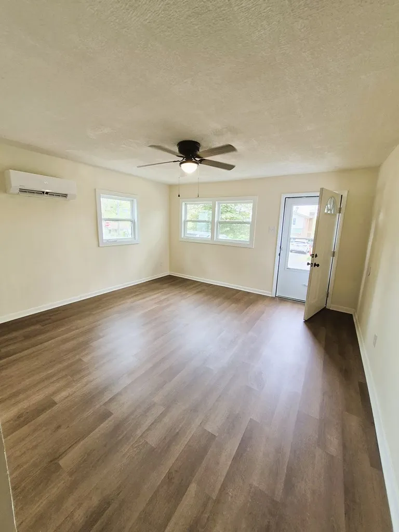
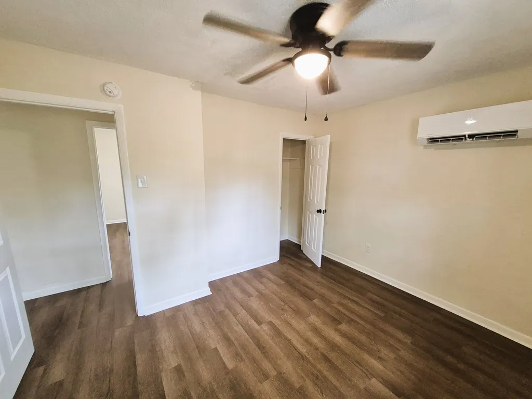
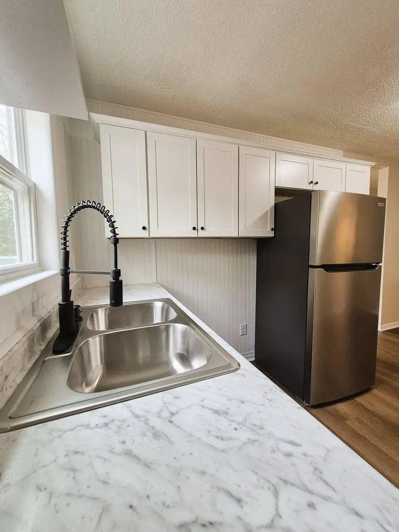
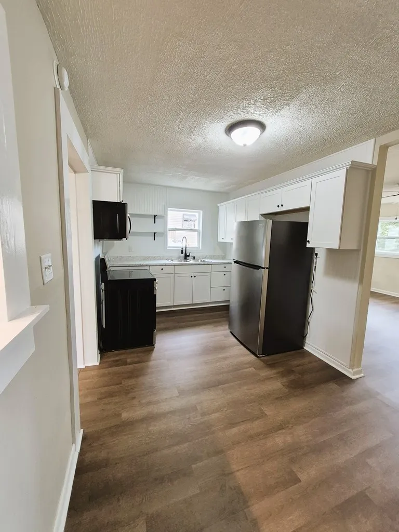
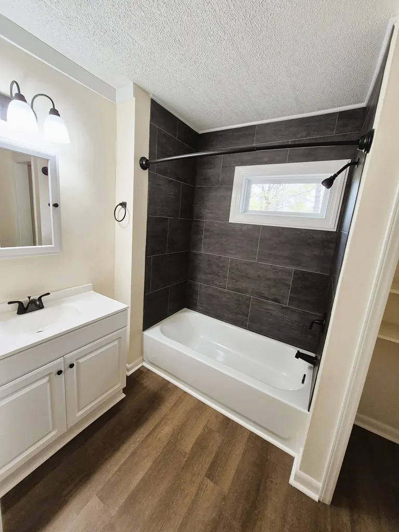
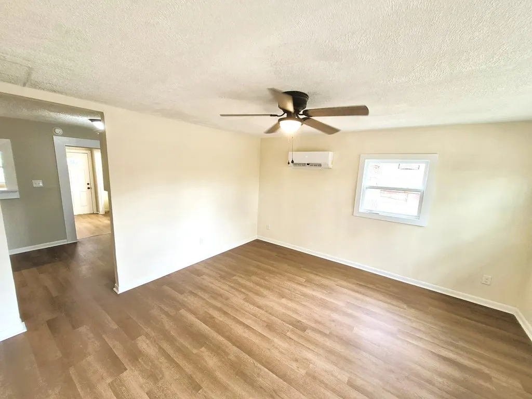
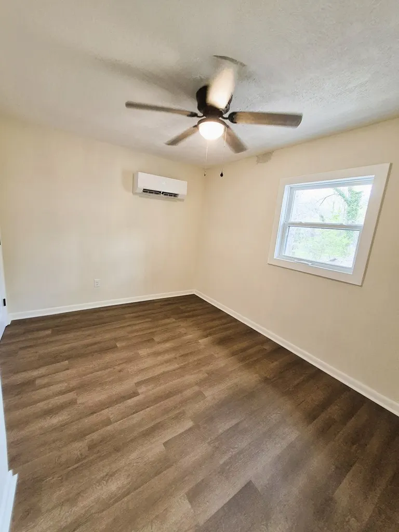
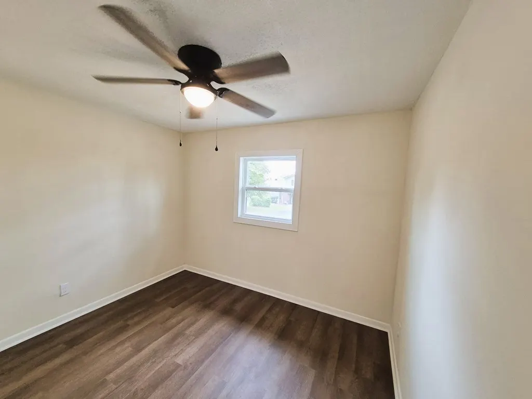
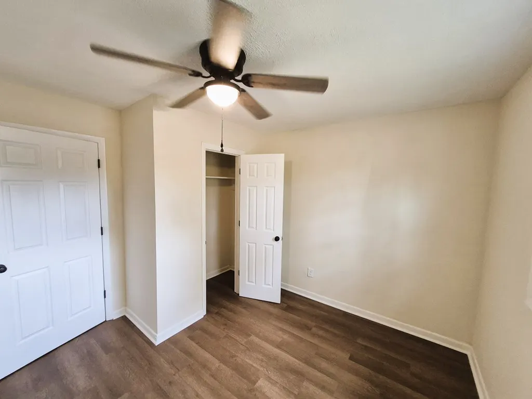
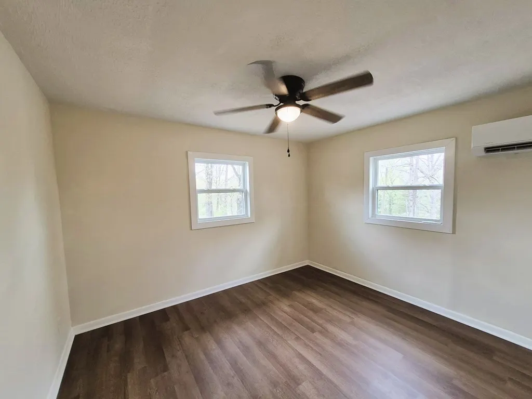
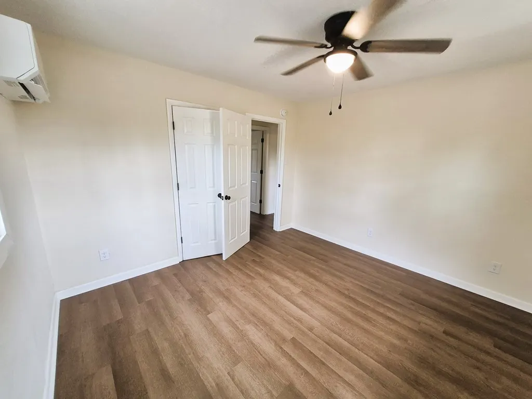
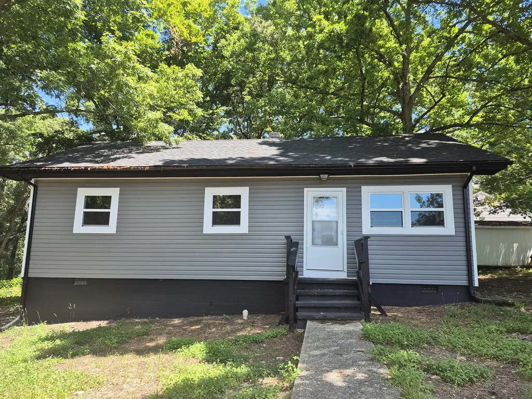
PRICE REDUCED on this recently renovated gem in Brookneal, VA. This home features a large living room, eat-in kitchen, 3 bedrooms, 1 full bath with ample storage as well spacious room that can adapt to your needs. This space would be great for a home office, play room, dining room, or can be used as a mud room. Recent upgrades/renovations include: new roof, new windows, 3 new mini-splits, stainless steel appliances, vinyl siding, cabinets and countertops, and new flooring throughout. This home also has off street parking. Freshly painted and ready to move in!
| Price History | |
|---|---|
| 5/28/2026 | Listed $139,900 |
General Features
| Living Area | 1052 |
|---|---|
| Sewer | Town |
| Cooling | Wall Unit(s) |
| Possession | Close Of Escrow |
| Roof | Composition |
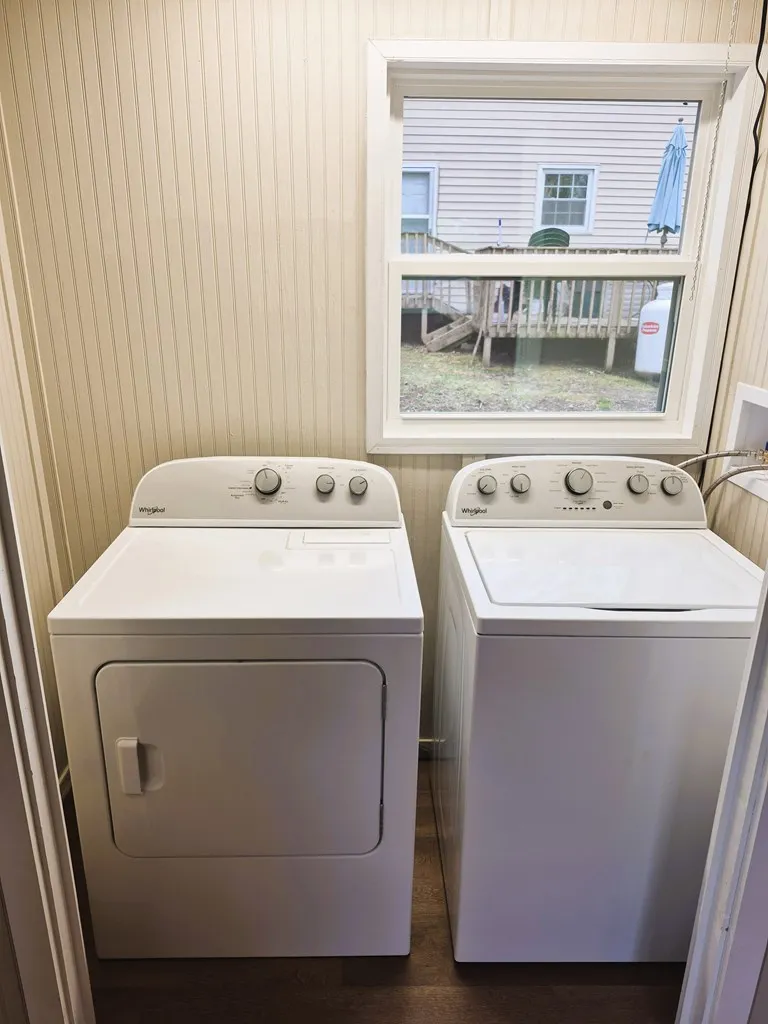
| Appliances | Microwave,Range/Oven,Refrigerator,Washer,Dryer |
| Architectural Style | Bungalow |
| Construction Materials | Vinyl Siding |
| Year Built | 1950 |
| Property Subtype | Residential |
| Waterfront Features | No Surface Water |
| Assoc Fee Paid Per | Annually |
| New Construction | false |
| Property Type | Residential |
| HOA | false |
| Garage Y/N | false |
| Total Rooms | 5 |
| Full Baths | 1 |
| Status | Active |
| Directions | Driving West on Route 40 turn left on to Main St, immediate left on cook St, about a 1/4 mile turn right on to Brook St then about a 1/2 mile turn left on to 3rd St and it will be the 3rd house on the left. |
| City | Brookneal |
| MLS Area | Campbell |
| Lot Size Units | Square Feet |
| Lot Size Square Feet | 6098.4 |
| Carport Y/N | false |
| Tax Annual Amount | 168 |
| Home Warranty Y/N | false |
| Concessions | No |
| Virtual Tour | https://tour.usamls.net/112-Third-St-Brookneal-VA-24528/unbranded |
| Structure Type | Stick Built |
| Building Area Units | Square Feet |
| Primary Bedroom Level | First |
| Living Area Units | Square Feet |
| Standard Status | Active |
| Freehold | IDX,BBO |
Interior Features
| Basement | Crawl Space |
|---|---|
| Flooring | Laminate |
| Fireplace Features | None |
| Kitchen Level | First |
| Air Conditioning Y/N | true |
| Window Features | Double Hung |
| Fireplace Y/N | false |
| Above Grade Finished Area | 1052 |
| Laundry Features | First Level |
| Total Bedrooms | 3 |
| Living Room Level | First |
| Below Grade Finished Area Unit Type | Square Feet |
| Above Grade Finished Area Unit Type | Square Feet |
| Total Baths | 1 |
| Kitchen Area | 212.2222 |
| Kitchen Length | 15.9167 |
| Kitchen Width | 13.3333 |
| Primary on Main | 129.1806 |
| Second Bedroom Length | 10.9167 |
| Second Bedroom Width | 11.8333 |
| Bedroom 3 Area | 121.3889 |
| Bedroom 3 Length | 12.6667 |
| Bedroom 3 Width | 9.5833 |
| Living Room Area | 199.5 |
| Living Room Length | 14 |
| Living Room Width | 14.25 |
| Primary Bedroom Area | 116.4444 |
| Primary Bedroom Length | 10.6667 |
| Primary Bedroom Width | 10.9167 |
| Bedroom 3 Level | First |
| Second Bedroom Level | First |
Exterior Features
| Parking Features | Gravel,No Garage |
|---|---|
| Lot Features | Acreage Range (0 to .49) |
| Water Source | Town |
| Lot Size Area | 6098.4 |
| Foundation Details | Block,Permanent |
| Building Area Total | 1052 |
| Lot Size Acres | 0.14 |
Amenities
- Foreclosure
- Views
- Short Sale
- New Construction
- Adult 55+
- Lease To Own
- No HOA Fees
- Furnished
- Primary On Main
- Air Conditioning
- Seller Finance
- Green
- Fixer Upper
- Horse
- Golf
- Fireplace
- Deck
- Garage
- Basement
- Pool
Property vs Single Family Average in 24528
Price
Taxes
Year Built
 All or a portion of the multiple listing information is provided by the Central Virginia Regional Multiple Listing Service, LLC, from a copyrighted compilation of listings. All CVR MLS information provided is deemed reliable but is not guaranteed accurate. The compilation of listings and each individual listing are ©2026 Central Virginia Regional Multiple Listing Service, LLC. All rights reserved.
All MLS listings are © 2026 Central Virginia Regional Multiple Listing Service, LLC. All
All or a portion of the multiple listing information is provided by the Central Virginia Regional Multiple Listing Service, LLC, from a copyrighted compilation of listings. All CVR MLS information provided is deemed reliable but is not guaranteed accurate. The compilation of listings and each individual listing are ©2026 Central Virginia Regional Multiple Listing Service, LLC. All rights reserved.
All MLS listings are © 2026 Central Virginia Regional Multiple Listing Service, LLC. All
 © BRIGHT, All Rights Reserved
 South Central Association of REALTORS® All information deemed reliable but not guaranteed. All properties are subject to prior sale, change or withdrawal. Neither listing broker(s) or information provider(s) shall be responsible for any typographical errors, misinformation, misprints and shall be held totally harmless. Listing(s) information is provided for consumer's personal, non-commercial use and may not be used for any purpose other than to identify prospective properties consumers may be
 All information deemed reliable but not guaranteed. All properties are subject to prior sale, change or withdrawal. Neither listing broker(s) or information provider(s) shall be responsible for any typographical errors, misinformation, misprints and shall be held totally harmless. Listing(s) information is provided for consumer's personal, non-commercial use and may not be used for any purpose other than to identify prospective properties consumers may be interested in purchasing. The data relating
