
Address
2018 Farragut Drive, Stafford, VA
Price
$ 355,000
Property Attributes
- MLS#VAST2044334
- TypeSingle Family
- Listing Status ACTIVE
- CountySTAFFORD
- CityStafford
- NeighborhoodAquia Harbour
- Zip22554
- StyleSplit Foyer
- Year Built1977
- Taxes$ 281400
- Price$ 355,000
- Bedrooms4
- Full Bathrooms2
- Half Bathrooms0
- Sqr Footage2470
- Lot Size0.4 Acres
Data Source:
Bright MLS
Property Description
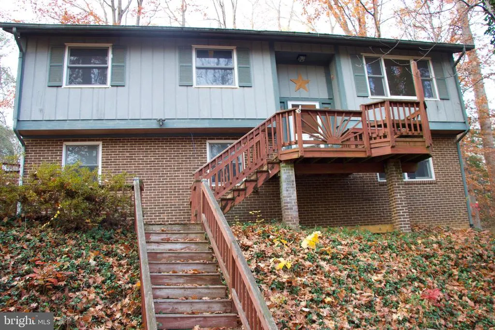
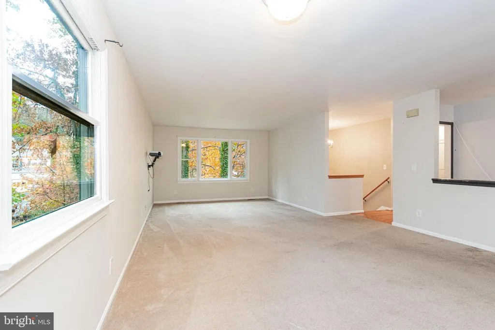
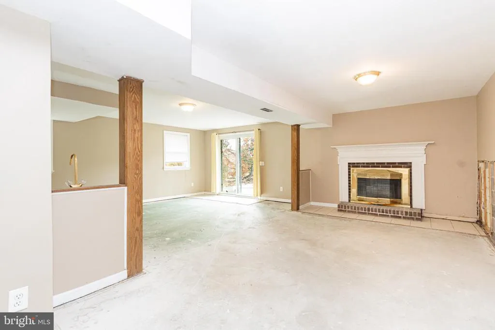
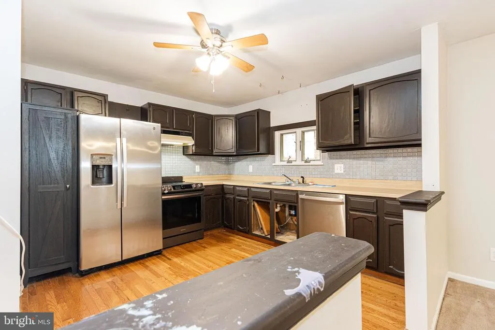
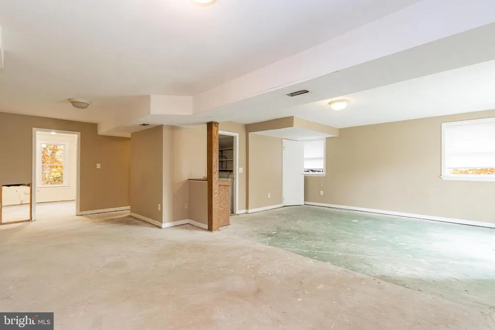
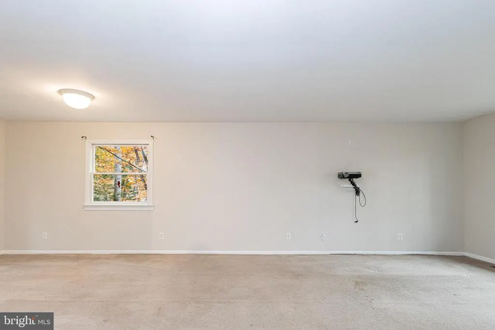
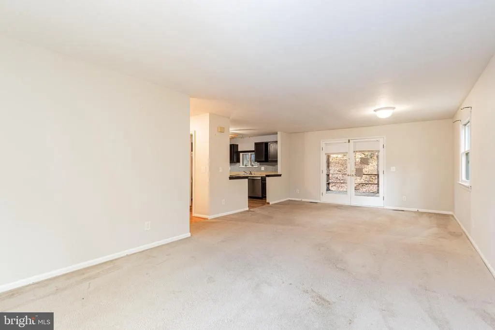
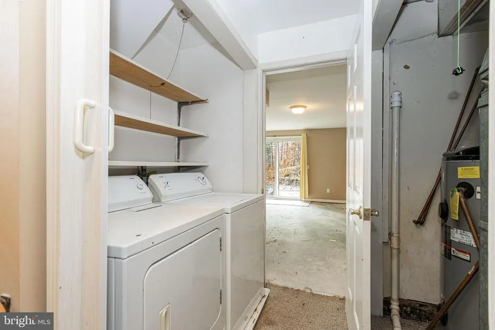
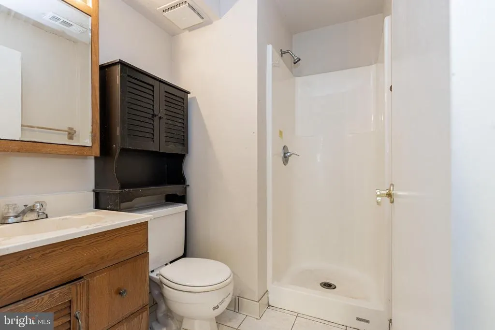
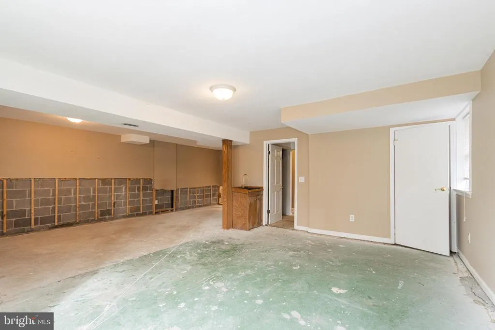
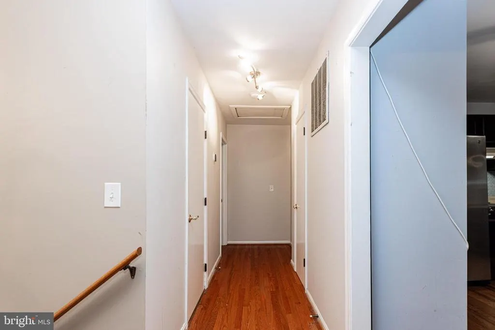
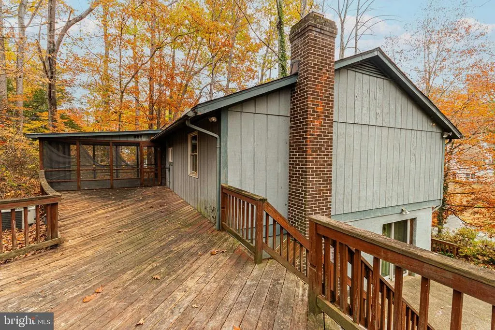
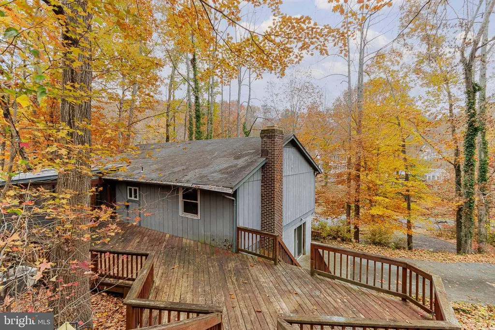
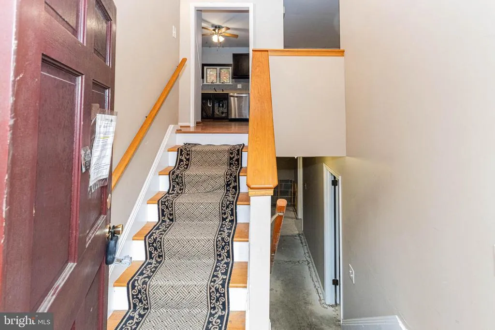
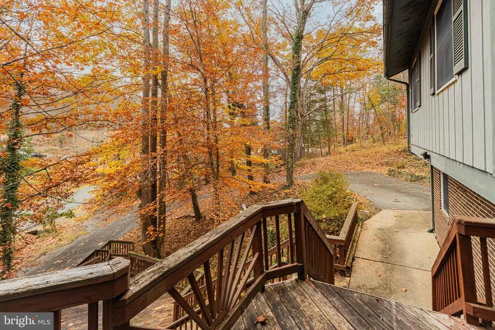
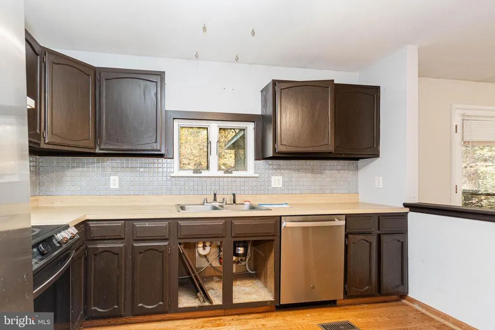
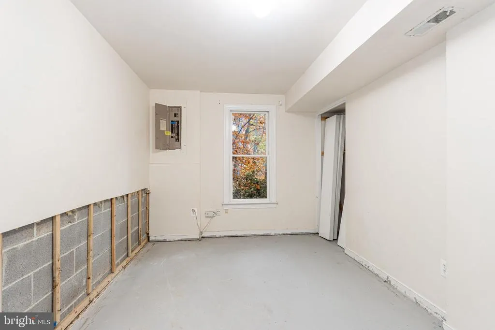
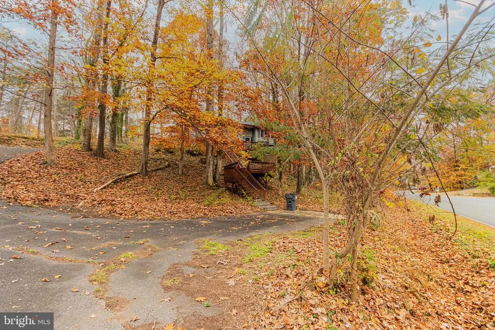
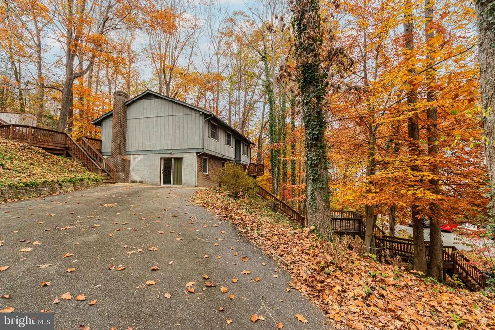
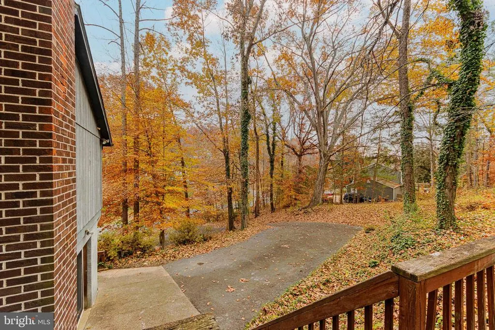
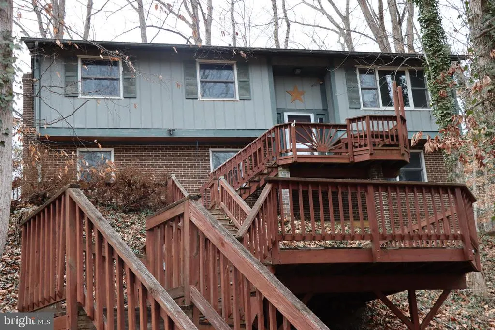
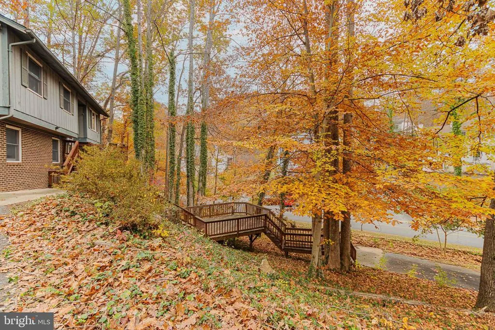
Welcome to Aquia Harbor in Stafford, Virginia. This community is family-oriented, amenity-rich, and secure, with a gated entrance. The home features 4 bedrooms and 2 full bathrooms. The kitchen has stainless steel appliances and a compact kitchenette area. It also has a large living room and dining room, and the dining room opens onto the screened-in deck. The home has multiple decks and landscaped areas to enjoy, either from the front or the rear. The lower level features a fireplace and a huge family room. The home also backs up to the golf course. Some of the on-site amenities include a marina, a 9-hole golf course, equestrian stables, multiple parks, swimming pools, tennis courts, and a dog park. The community is noted for its enhanced safety features, including a 24-hour manned entrance gate, a full-time private police department, and a county fire department within the gates. In summary, Aquia Harbor is a desirable place to live for those seeking a resort-like lifestyle with a strong sense of community. This property was built before 1978; therefore, lead-based paint may potentially exist. This property also, may also qualify for seller financing (vendee).
| Elementary School | Middle School | High School |
|---|---|---|
| Hampton Oaks Elementary School | Shirley C. Heim Middle School | Brooke Point High School |
| Price History | |
|---|---|
| 11/20/2025 | Listed $382,000 |
| 1/1/2026 | 4$370,000 |
| 1/30/2026 | 5$355,000 |
General Features
| Living Area | 2470 |
|---|---|
| Sewer | Public Sewer |
| Heating | Heat Pump(s) |
| Cooling | Heat Pump(s) |
| Utilities | Electric Available,Water Available,Sewer Available |
| Possession | Settlement |
| Roof | Asphalt,Shingle |
| Appliances | Dishwasher,Disposal,Dryer - Electric,Exhaust Fan,Oven/Range - Electric,Refrigerator,Icemaker,Stainless Steel Appliances,Washer - Front Loading,Water Heater |
| Zoning | R1 |
| HOA Fee | 174.00 |
| Association Fee Includes | Common Area Maintenance,Pool(s),Recreation Facility,Road Maintenance,Security Gate,Snow Removal,Trash |
| Architectural Style | Split Foyer |
| Security Features | Carbon Monoxide Detector(s),Security Gate,Smoke Detector,24 hour security |
| Construction Materials | Stick Built,Brick,Wood Siding |
| School District | STAFFORD COUNTY PUBLIC SCHOOLS |
| Year Built | 1977 |
| Levels | 2 |
| Other Fees | 2600.00 |
| Tax Year | 2020 |
| Ownership | Fee Simple |
| Cool Fuel | Electric |
| Section | 6 |
| Accessibility | None |
| Assoc Fee Paid Per | Monthly |
| County | STAFFORD |
| New Construction | No |
| Property Type | Residential |
| Association Amenities | Dog Park,Gated Community,Fitness Center,Gift Shop,Jog/Walk Path,Lake,Marina/Marina Club,Pier/Dock,Pool - Outdoor,Recreational Center,Riding/Stables,Security,Tot Lots/Playground |
| HOA | Yes |
| Subdivision Name | AQUIA HARBOUR |
| Garage Y/N | No |
| Water Access Y/N | No |
| Other Structures | Above Grade,Below Grade |
| Full Baths | 2 |
| Status | ACTIVE |
| Directions | Take I-95 to Exit 143,cross Route 1,and keep straight to the Aquia Harbour Main Gate. Turn left onto Richmond,then left onto Aquia,and right onto Aquia. Stay straight to proceed to Farragut. The home |
| City | STAFFORD |
| Body of Water | AQUIA CREEK |
| Disclosures | Lead Based Paint - Federal,Lead Based Paint - State,Prop Disclaimer,Prop Disclosure,Subject to VA POA,Winterized |
| Other Fees Frequency | One Time |
| Association Name | AQUIA HARBOUR |
| Senior Community Y/N | No |
| Lot Size Units | Square Feet |
| Lot Size Square Feet | 17424.00 |
| Tax Assessed Value | 2811400.0 |
| Tax Annual Amount | 281400.0 |
| Home Warranty Y/N | No |
| Property Condition | Good |
| Structure Type | Detached |
| Condo/Coop Association fee Y/N | No |
| Bathrooms Full Main Level | 1 |
| Bathrooms Count Main Level | 1.00 |
| Price Per Sq Ft Total AG | 287.45 |
| Acceptable Financing | Cash,Conventional,FHA 203(k) |
| Additional Parcels Y/N | No |
| Community Pool Features | In Ground |
| Historic Y/N | No |
| Lease Considered Y/N | No |
| Vacation Rental Y/N | No |
| Virtual Tour | https://https://properties.myhouselens.com/ub/98709/2018 Farragut Drive,Stafford,VA 22554 |
| Total SQFT | 2470 |
| Standard Status | Active |
| Year Built Source | Estimated |
| Association Recreation Fee | No |
Interior Features
| Interior Amenities | Bathroom - Tub Shower,Bathroom - Walk-In Shower,Carpet,Ceiling Fan(s),Dining Area,Floor Plan - Open,Kitchen - Galley,Window Treatments |
|---|---|
| Heating Fuel | Electric |
| Basement | Side Entrance,Poured Concrete,Heated,Connecting Stairway,Fully Finished,Walkout Level,Windows |
| Flooring | Concrete,Hardwood,Vinyl,Carpet |
| Total Fireplaces | 1 |
| Fireplace Features | Brick,Fireplace - Glass Doors,Wood |
| Hot Water | Electric |
| Basement (Y/N) | Yes |
| Heating Y/N | Yes |
| Window Features | Double Hung,Double Pane |
| Fireplace Y/N | Yes |
| Above Grade Finished Area | 1235 |
| Central Air Y/N | No |
| Total Bedrooms | 4 |
| Below Grade Finished Area | 1235 |
| Room Type | Living Room,Dining Room,Bedroom 2,Bedroom 3,Bedroom 4,Kitchen,Family Room,Bedroom 1,Laundry,Storage Room,Bathroom 1,Bathroom 2 |
| Main Level Bedrooms | 2 |
| Below Grade Finished Area Unit Type | Square Feet |
| LivingAreaSource | Estimated |
| Laundry Type | Has Laundry,Dryer In Unit,Lower Floor,Washer In Unit |
| Below Grade Finished Area Source | Estimated |
| Bedrooms Count All Lower Levels | 2 |
| Bedrooms Count Lower Level 1 | 2 |
| Bathrooms Full Lower Level 1 | 1 |
| Bathrooms Full All Lower Levels | 1 |
| Bathrooms Count Lower Level 1 | 1.00 |
| Bathrooms Count All Lower Levels | 1 |
| Above Grade Finished Area Source | Estimated |
| Above Grade Finished Area Unit Type | Square Feet |
| Total Baths | 2 |
Exterior Features
| Exterior Amenities | Exterior Lighting,Flood Lights,Gutter System |
|---|---|
| Pool | Yes - Community |
| Parking Features | Asphalt Driveway,Paved Driveway |
| Lot Features | Backs to Trees,Landscaping,Partly Wooded,Rear Yard,Trees/Wooded |
| Water Source | Public |
| Total Parking Spaces | 8 |
| Type of Parking | Driveway |
| Foundation Details | Slab |
| Spa | No |
| Water View Y/N | No |
| Lot Size Acres | 0.40 |
| Water Body Type | Creek |
| Lot Size Source | Estimated |
| Waterfront Y/N | No |
| Door Features | Insulated |
| Horse Y/N | No |
| Navigable Water Y/N | No |
| Water Oriented Y/N | Yes |
Room Details
| Room | Dimensions | Level | Flooring | Details |
|---|---|---|---|---|
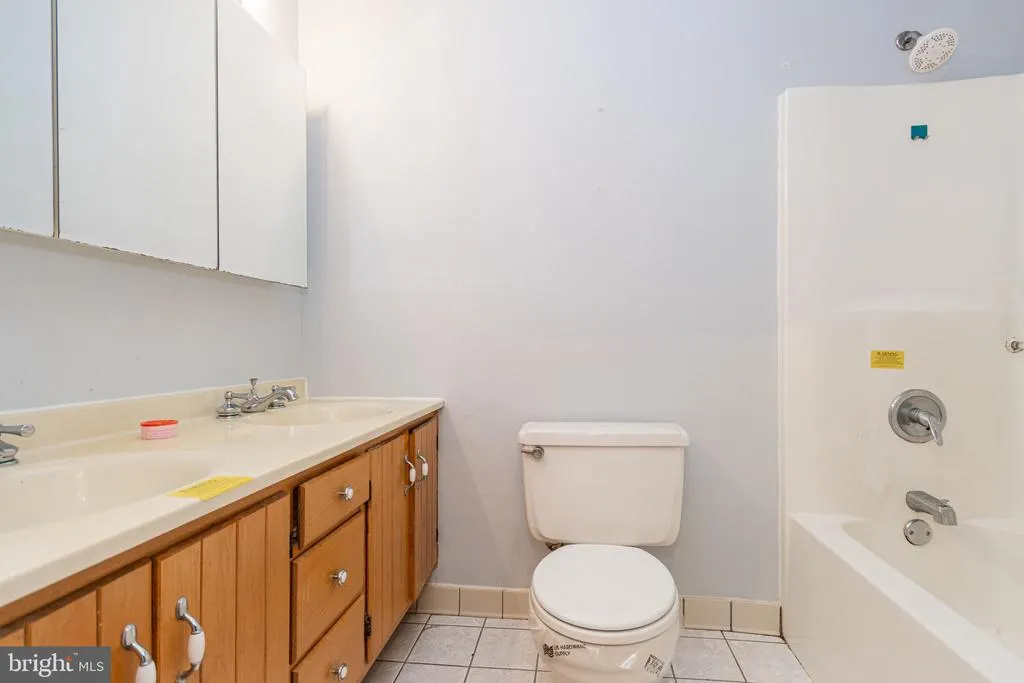
| Bathroom 1 | Main | Flooring - Ceramic Tile | ||
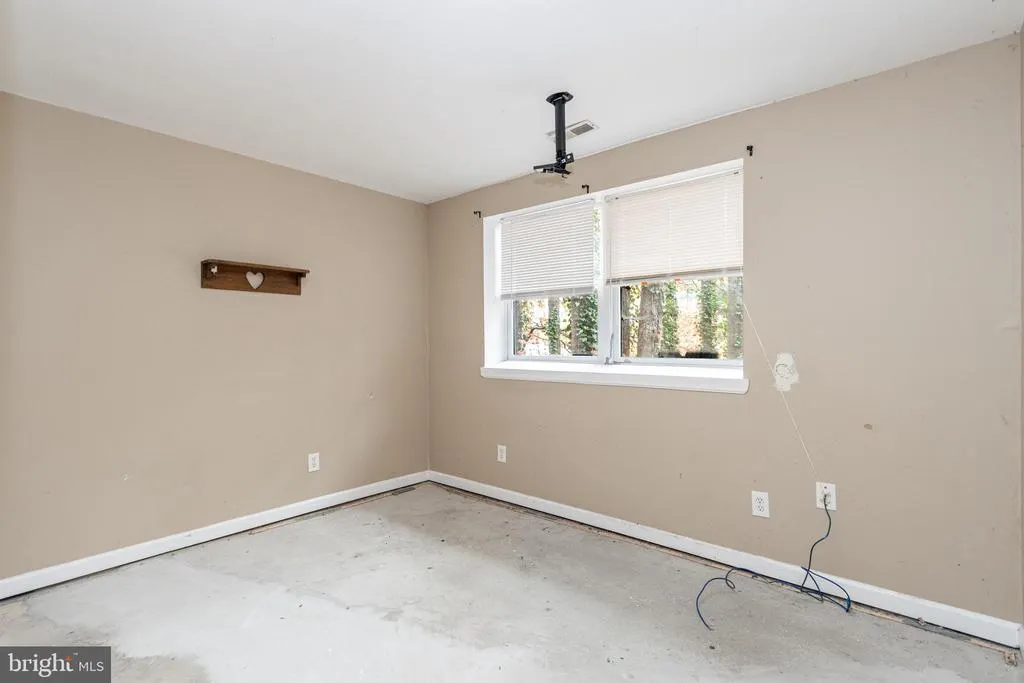
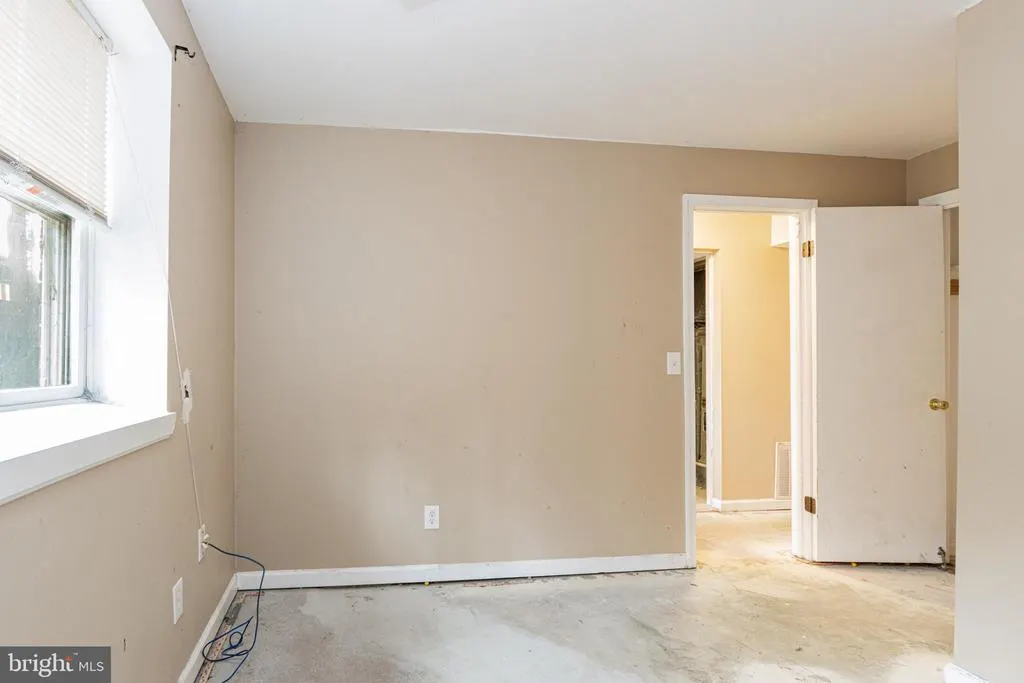
| Bathroom 2 | Lower 1 | Flooring - Concrete | ||
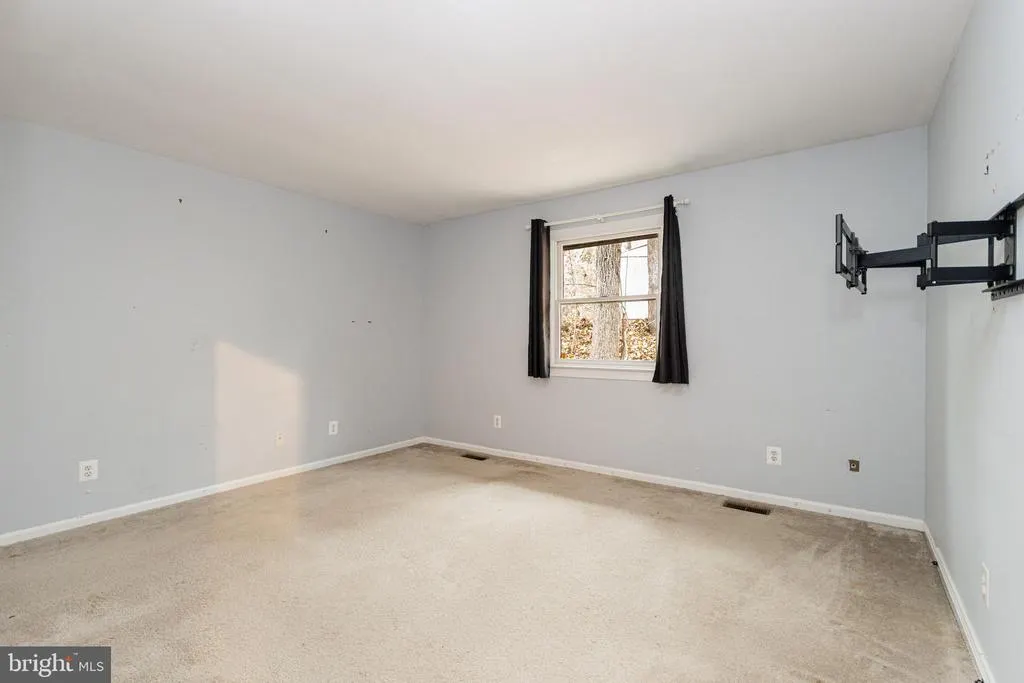
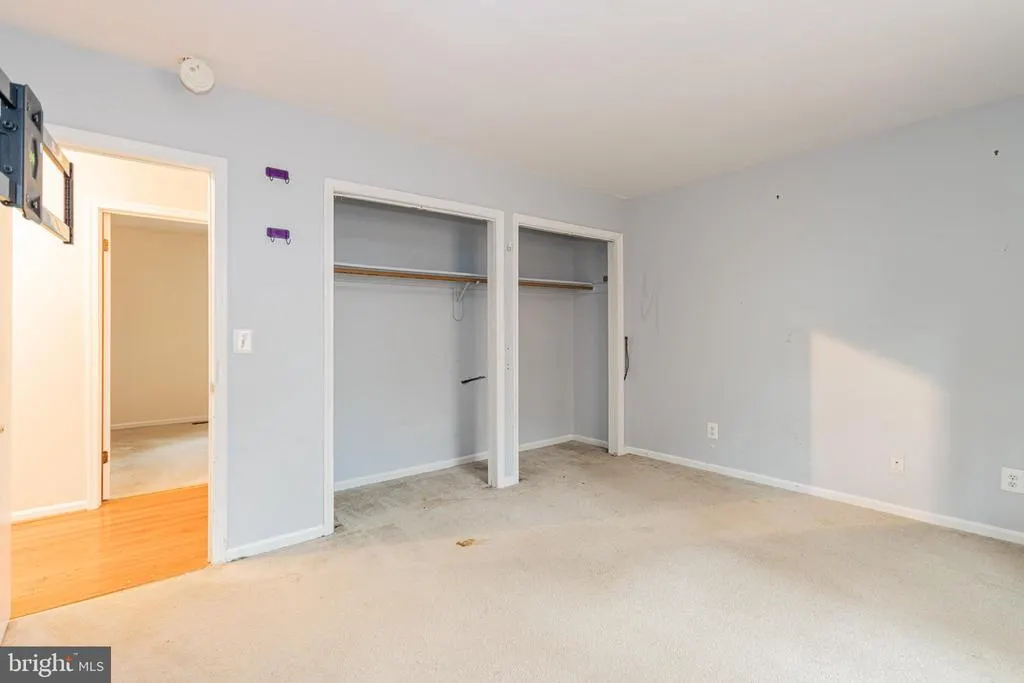
| Bedroom 1 | Main | Flooring - Carpet | ||
| Bedroom 2 | Main | Flooring - Carpet | ||
| Bedroom 3 | Lower 1 | Flooring - Concrete | ||
| Bedroom 4 | Lower 1 | Flooring - Concrete | ||
| Dining Room | Main | Flooring - Carpet | ||
| Family Room | Lower 1 | Flooring - Concrete | ||
| Kitchen | Main | Flooring - HardWood | ||
| Laundry | Lower 1 | Flooring - Concrete | ||
| Living Room | Main | Flooring - Carpet | ||
| Storage Room | Lower 1 | Flooring - Concrete |
Amenities
- Foreclosure
- Views
- Short Sale
- New Construction
- Adult 55+
- Lease To Own
- No HOA Fees
- Furnished
- Primary On Main
- Air Conditioning
- Seller Finance
- Green
- Fixer Upper
- Horse
- Golf
- Fireplace
- Deck
- Garage
- Basement
- Pool
Property vs Single Family Average in 22554
Price
Taxes
Year Built
Visits
 All or a portion of the multiple listing information is provided by the Central Virginia Regional Multiple Listing Service, LLC, from a copyrighted compilation of listings. All CVR MLS information provided is deemed reliable but is not guaranteed accurate. The compilation of listings and each individual listing are ©2026 Central Virginia Regional Multiple Listing Service, LLC. All rights reserved.
All MLS listings are © 2026 Central Virginia Regional Multiple Listing Service, LLC. All
All or a portion of the multiple listing information is provided by the Central Virginia Regional Multiple Listing Service, LLC, from a copyrighted compilation of listings. All CVR MLS information provided is deemed reliable but is not guaranteed accurate. The compilation of listings and each individual listing are ©2026 Central Virginia Regional Multiple Listing Service, LLC. All rights reserved.
All MLS listings are © 2026 Central Virginia Regional Multiple Listing Service, LLC. All
 © BRIGHT, All Rights Reserved
 South Central Association of REALTORS® All information deemed reliable but not guaranteed. All properties are subject to prior sale, change or withdrawal. Neither listing broker(s) or information provider(s) shall be responsible for any typographical errors, misinformation, misprints and shall be held totally harmless. Listing(s) information is provided for consumer's personal, non-commercial use and may not be used for any purpose other than to identify prospective properties consumers may be
 All information deemed reliable but not guaranteed. All properties are subject to prior sale, change or withdrawal. Neither listing broker(s) or information provider(s) shall be responsible for any typographical errors, misinformation, misprints and shall be held totally harmless. Listing(s) information is provided for consumer's personal, non-commercial use and may not be used for any purpose other than to identify prospective properties consumers may be interested in purchasing. The data relating
