
Address
4211 Briarwood Drive, North Chesterfield, VA
Price
$ 175,000
Property Attributes
- MLS#2622437
- TypeSingle Family
- Listing Status Pending
- CountyChesterfield
- CityNorth Chesterfield
- Area52 - Chesterfield
- NeighborhoodChesterwood
- Zip23234
- Style
- Year Built1957
- Taxes$ 2366
- Price$ 175,000
- Bedrooms4
- Full Bathrooms1
- Half Bathrooms0
- Sqr Footage1440
- Lot Size0.408 Acres
Data Source:
Central Virginia Regional MLS (CVRMLS)
Property Description
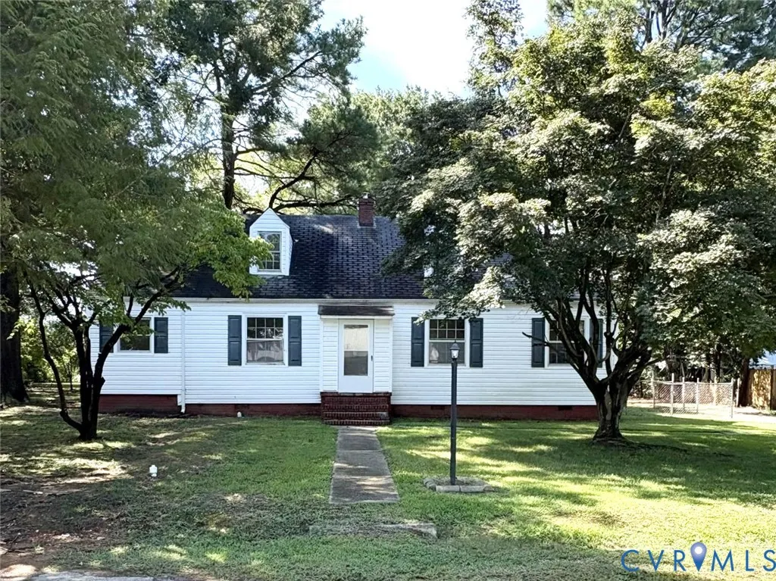
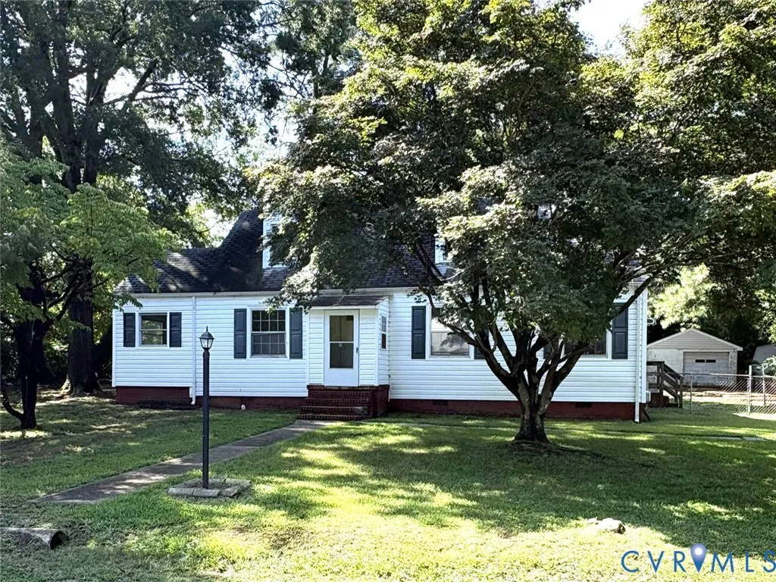
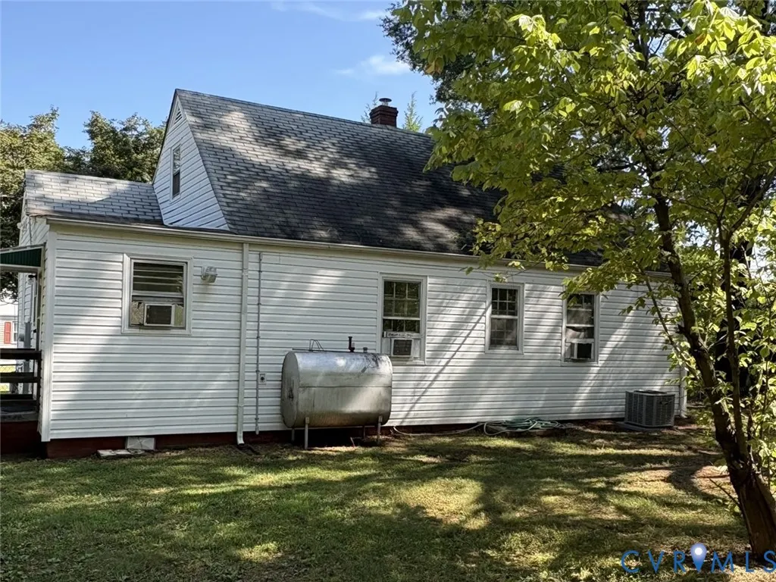
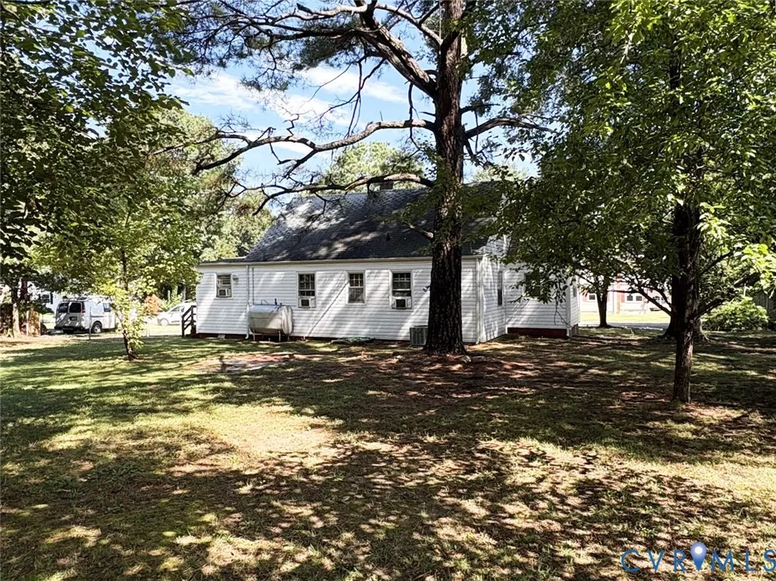
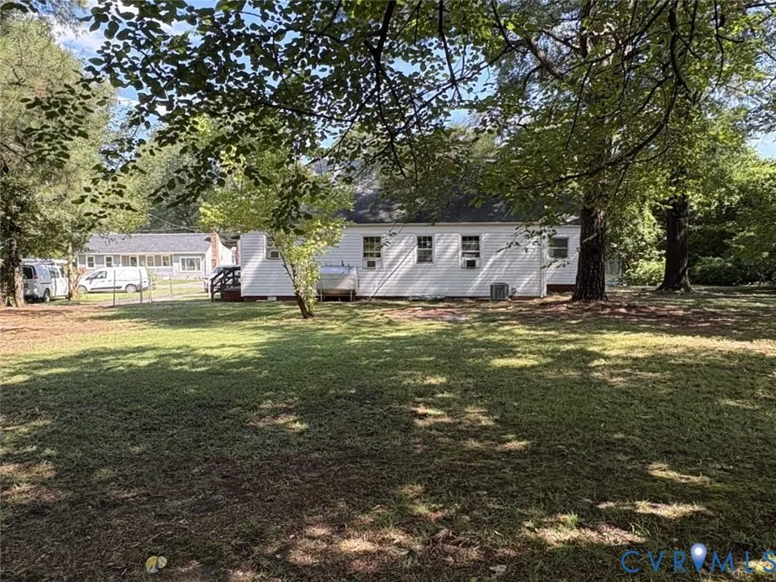
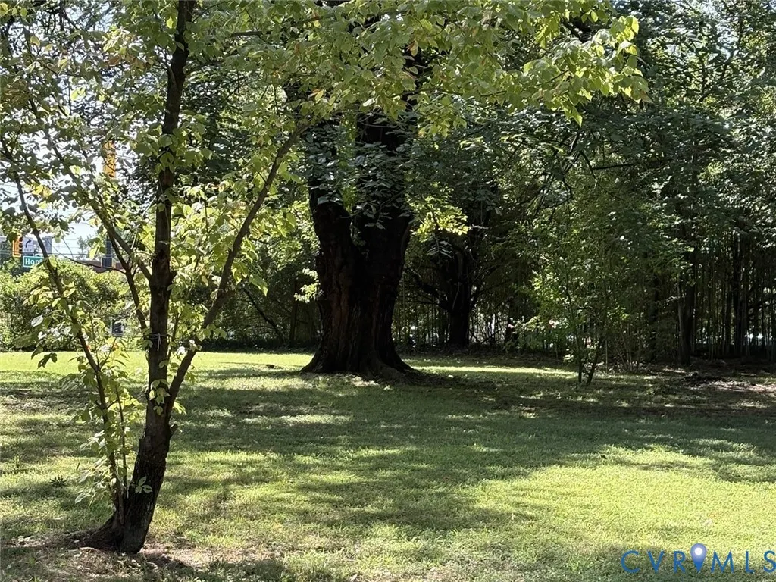
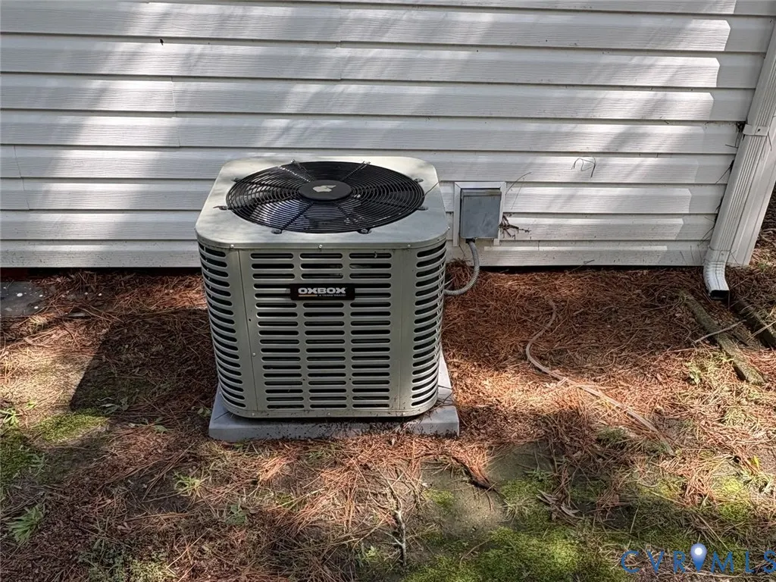
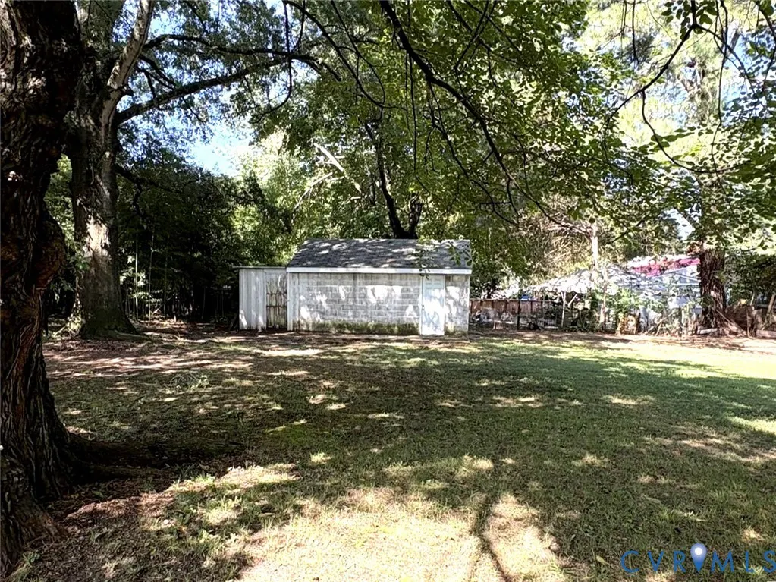
Opportunity awaits! Bring your vision and creativity to this charming Cape Cod-style home situated on a beautiful, park-like lot with mature hardwoods and pines. The home features four bedrooms, one full bath, a formal living room, dining room, office or bonus space, utility/mud room, and an oversized detached garage with electricity. Hardwood floors run throughout much of the first level. A brand-new heat pump was installed downstairs in January 2026, while the second floor is serviced by baseboard heat and window air conditioning units. Additional renovations include new tub/shower installed by Bathfitters +/- 5 years ago. Also, the plumbing/sewer lines in the crawl space were replaced all the way to the street in 2025 to include 2 clean outs added in the front yard. Ideally located near Chippenham Parkway, Route 10, I-95, and Route 288, this property offers convenient access to all areas of Richmond. Being sold strictly as-is, the home requires significant renovation, making it an excellent opportunity for investors, renovators, or buyers looking to create their dream home. With endless potential, this property is ready for its next chapter.
| Elementary School | Middle School | High School |
|---|---|---|
| Hopkins Elementary School | Falling Creek Middle School | Meadowbrook High School |
| Price History | |
|---|---|
| 8/24/2026 | Listed $175,000 |
General Features
| Interior Features | Bedroom on Main Level |
|---|---|
| Sewer | Public Sewer |
| Heating | Baseboard,Electric,Heat Pump |
| Cooling | Heat Pump,Window Unit(s) |
| Possession | Close Of Escrow |
| Roof | Composition,Shingle |
| Appliances | Electric Cooking,Electric Water Heater |
| Garage Spaces | 1.5 |
| Patio/Porch Features | Stoop |
| Architectural Style | Cape Cod |
| Pool Features | None |
| Construction Materials | Brick,Block,Plaster,Vinyl Siding |
| Year Built | 1957 |
| Topography | Level |
| Levels | One and One Half |
| Property SubType | Single Family Residence |
| Tax Year | 2026 |
| Percent Ownership | Individuals |
| County | Chesterfield |
| New Construction | false |
| Property Type | Residential |
| Attached Garage | false |
| Subdivision Name | Chesterwood |
| Garage Y/N | true |
| Total Rooms | 6 |
| Full Baths | 1 |
| Status | Pending |
| Directions | RT 10 or Hopkins RD to Cogbill RD. Turn on Briarwood DR. House will be on the right at the end of the cul-de-sac. |
| High School | Meadowbrook |
| Zoning Description | R15 |
| MLS Area | 52 - Chesterfield |
| Lot Size Units | Acres |
| Waterfront Y/N | false |
| Elementary School | Hopkins |
| Year Built Details | Actual |
| Tax Annual Amount | 2366.51 |
| Middle/Junior High School | Falling Creek |
| Property Condition | Resale |
| Days on Market | 8 |
| Standard Status | Pending |
| Occupancy Type | Vacant |
| Tax Assessed Value | 265900 |
| Ownership Type | Sole Proprietor |
| Property Sub Type Additional | Single Family Residence |
Interior Features
| Basement | Crawl Space |
|---|---|
| Flooring | Linoleum,Wood |
| Total Stories | 1 |
| Basement (Y/N) | false |
| Air Conditioning Y/N | true |
| Heating Y/N | true |
| Fireplace Y/N | false |
| BuyerOfficeEmail | vabrokers@lptrealty.com |
| Total Bedrooms | 4 |
| LivingAreaSource | Assessor |
| Total Baths | 1 |
Exterior Features
| Fencing | None |
|---|---|
| Parking Features | Detached,Garage,Off Street |
| Lot Features | Cul-De-Sac,Level |
| Water Source | Public |
| Lot Size Area | 0.408 |
| Lot Size Acres | 0.408 |
Amenities
- Foreclosure
- Views
- Short Sale
- New Construction
- Adult 55+
- Lease To Own
- No HOA Fees
- Furnished
- Primary On Main
- Air Conditioning
- Seller Finance
- Green
- Fixer Upper
- Horse
- Golf
- Fireplace
- Deck
- Garage
- Basement
- Pool
Property vs Single Family Average in 23234
Price
Taxes
Year Built
 All or a portion of the multiple listing information is provided by the Central Virginia Regional Multiple Listing Service, LLC, from a copyrighted compilation of listings. All CVR MLS information provided is deemed reliable but is not guaranteed accurate. The compilation of listings and each individual listing are ©2026 Central Virginia Regional Multiple Listing Service, LLC. All rights reserved.
All MLS listings are © 2026 Central Virginia Regional Multiple Listing Service, LLC. All
All or a portion of the multiple listing information is provided by the Central Virginia Regional Multiple Listing Service, LLC, from a copyrighted compilation of listings. All CVR MLS information provided is deemed reliable but is not guaranteed accurate. The compilation of listings and each individual listing are ©2026 Central Virginia Regional Multiple Listing Service, LLC. All rights reserved.
All MLS listings are © 2026 Central Virginia Regional Multiple Listing Service, LLC. All
 © BRIGHT, All Rights Reserved
 South Central Association of REALTORS® All information deemed reliable but not guaranteed. All properties are subject to prior sale, change or withdrawal. Neither listing broker(s) or information provider(s) shall be responsible for any typographical errors, misinformation, misprints and shall be held totally harmless. Listing(s) information is provided for consumer's personal, non-commercial use and may not be used for any purpose other than to identify prospective properties consumers may be
 All information deemed reliable but not guaranteed. All properties are subject to prior sale, change or withdrawal. Neither listing broker(s) or information provider(s) shall be responsible for any typographical errors, misinformation, misprints and shall be held totally harmless. Listing(s) information is provided for consumer's personal, non-commercial use and may not be used for any purpose other than to identify prospective properties consumers may be interested in purchasing. The data relating
