
Address
2061 Maginoak Court, North Chesterfield, VA
Price
$ 489,000
Property Attributes
- MLS#2620456
- TypeSingle Family
- Listing Status Pending
- CountyChesterfield
- CityNorth Chesterfield
- Area62 - Chesterfield
- NeighborhoodMaginoak
- Zip23236
- Style
- Year Built2009
- Taxes$ 3777
- Price$ 489,000
- Bedrooms4
- Full Bathrooms2
- Half Bathrooms1
- Sqr Footage2572
- Lot Size0.42 Acres
Data Source:
Central Virginia Regional MLS (CVRMLS)
Property Description
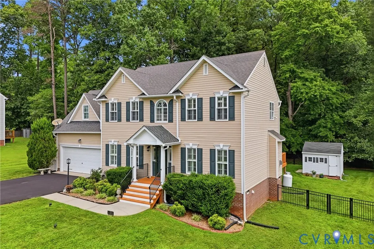
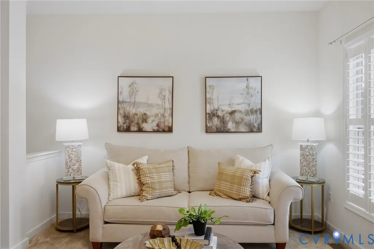
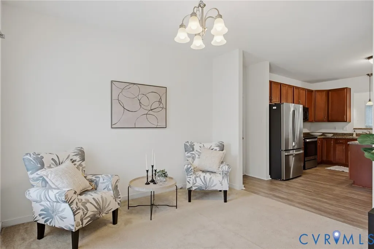
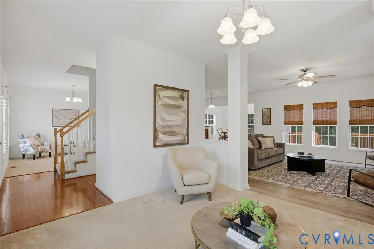
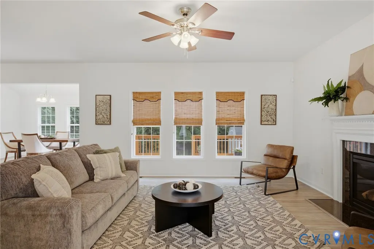
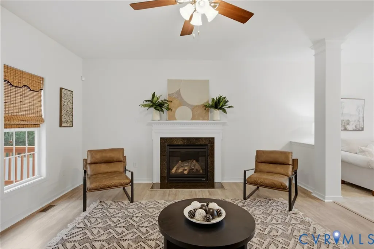
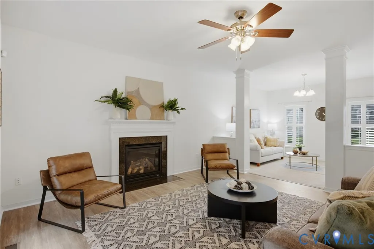
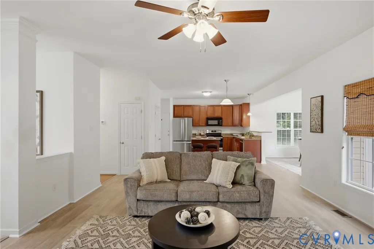
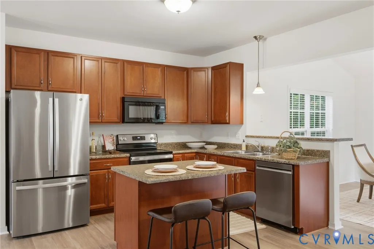
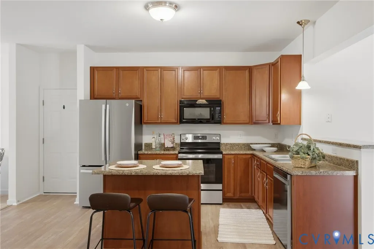
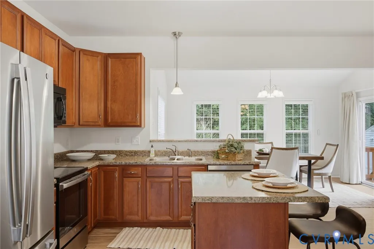
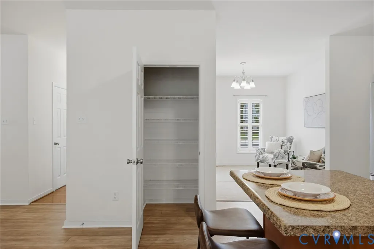
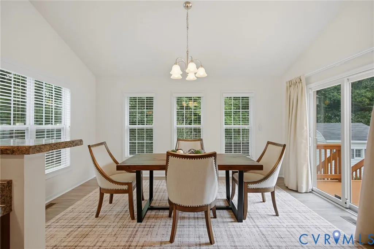
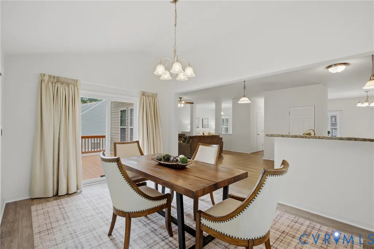
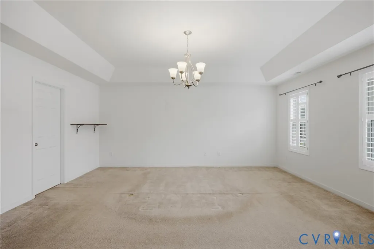
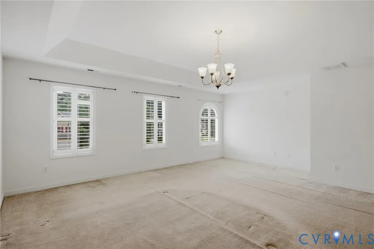
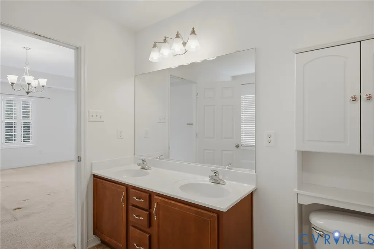
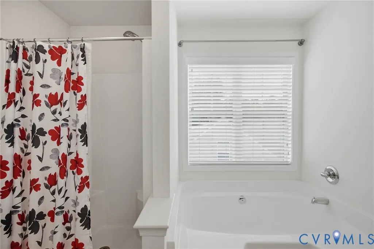
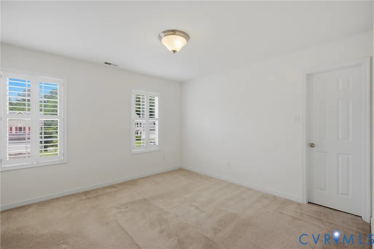
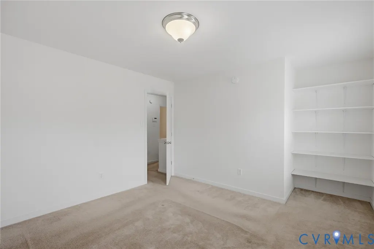
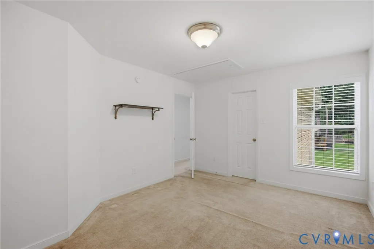
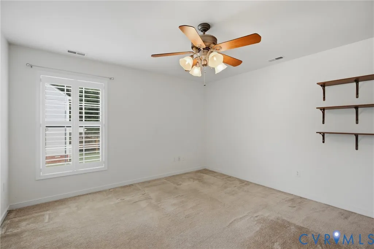
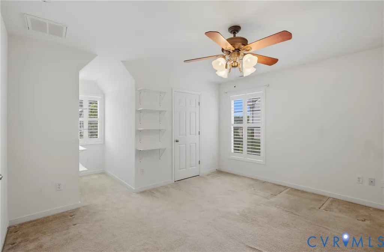
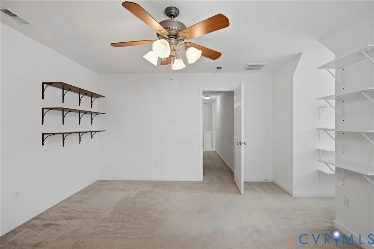
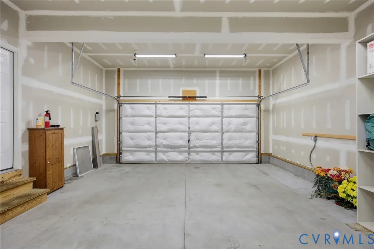
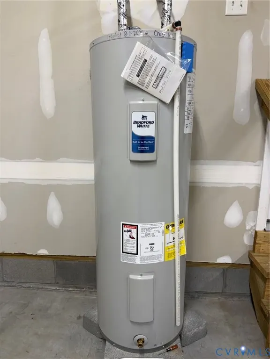
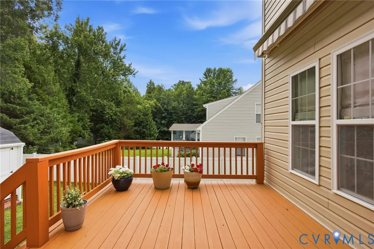
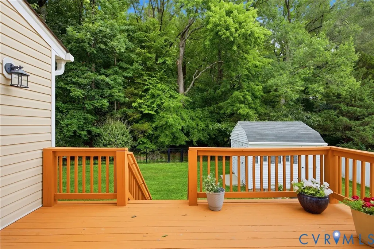
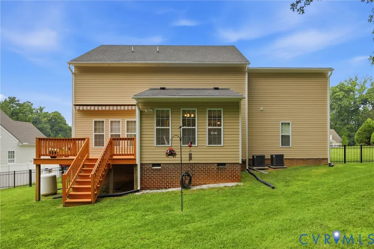
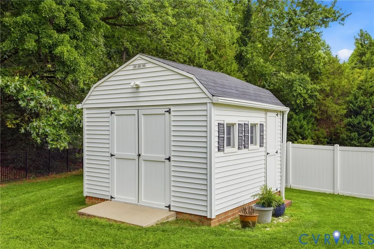
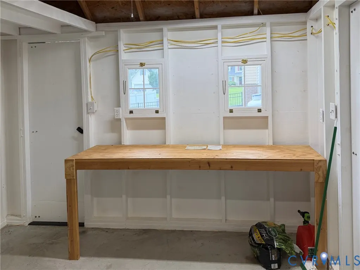
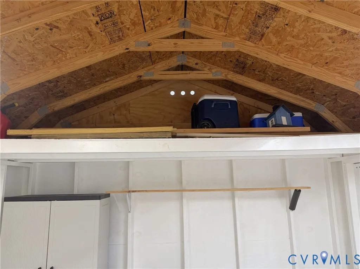
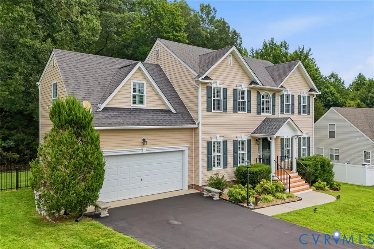
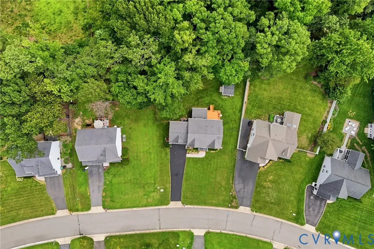
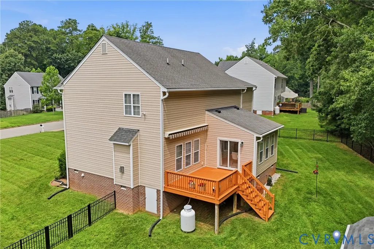
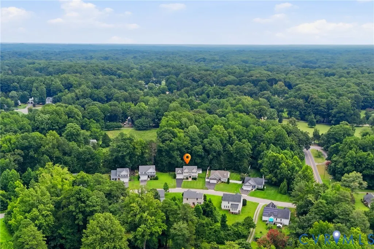
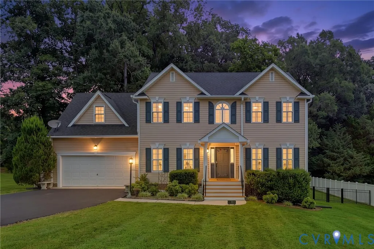
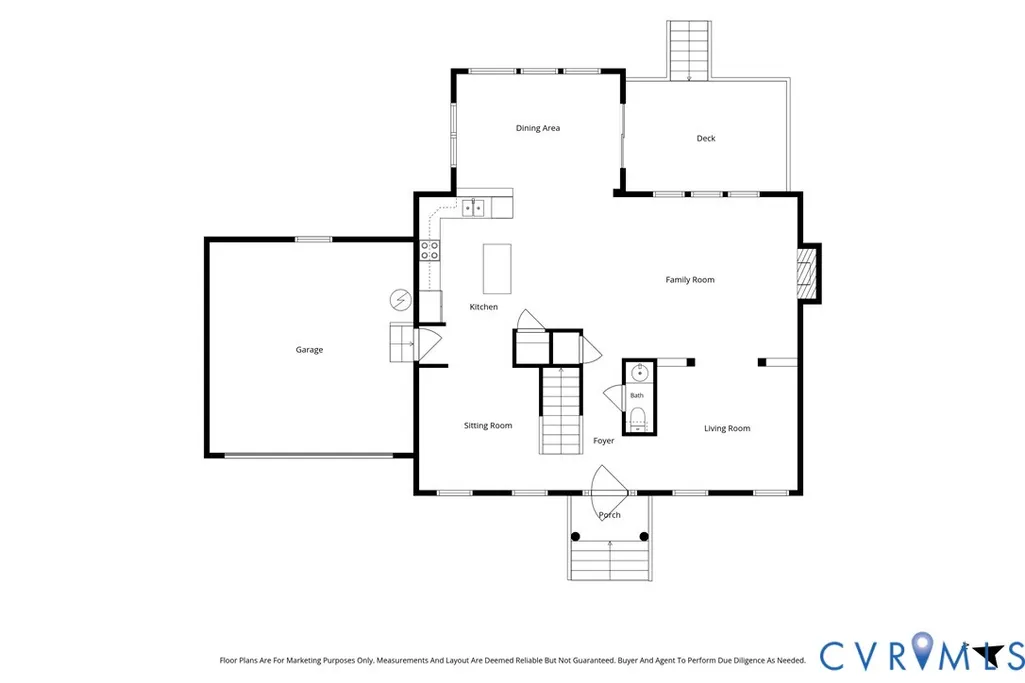
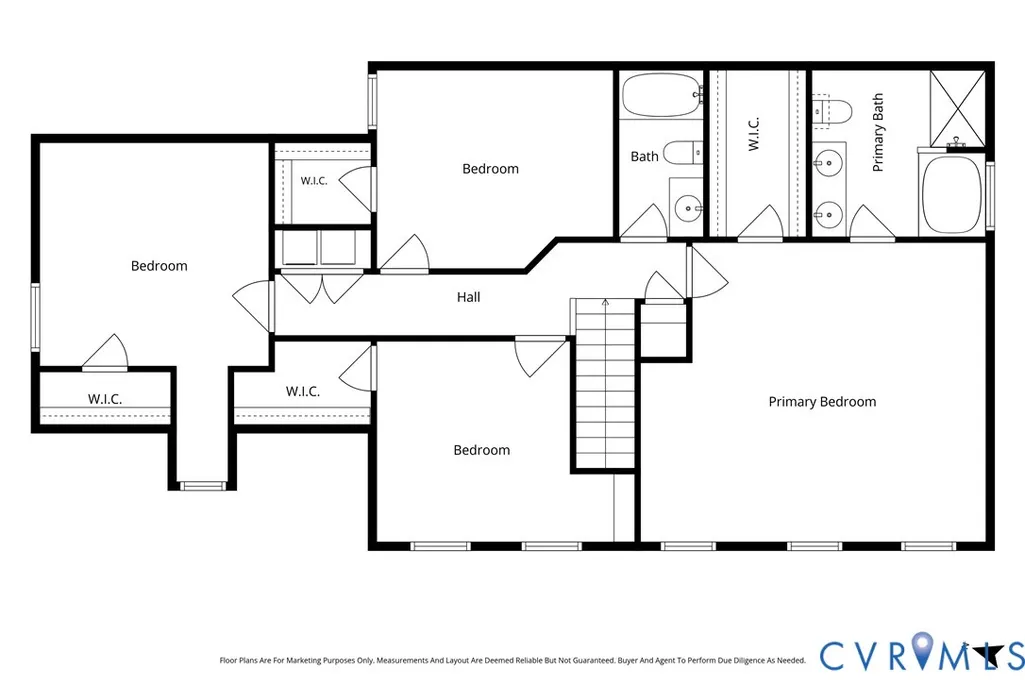
Lovingly maintained and thoughtfully updated, this spacious N Chesterfield home, located on a quiet cul de sac street, offers 2,500+ sqft of comfortable living designed to accommodate both everyday life and memorable gatherings. Sunlight fills the main level, where formal living & dining rooms provide timeless spaces for entertaining, while the heart of the home unfolds into an expansive family room warmed by a gas fireplace. The adjoining kitchen is as functional as it is inviting, featuring warm wood cabinetry, a center island with seating, a pantry, a newer refrigerator, and upscale laminate flooring that flows into the family room and the morning room. The morning room offers endless possibilities—a sunny breakfast nook, the perfect spot for a farmhouse table, or enjoy morning coffee with with your favorite read. There’s even a breakfast bar to enjoy! Upstairs, the generously sized primary suite offers an impressive 17' x 17' 7” layout, a walk-in closet, and an ensuite bath complete with a soaking tub & separate shower. Three additional spacious bedrooms provide room for family, guests or maybe even a home office. Outside, enjoy quiet evenings on the deck, weekend BBQs and playtime w/the pup in the fenced backyard. A detached workshop this nice is a rare find, featuring a concrete floor, built-in workbench, and LED lighting—an ideal space for projects & gardening tools. Equally impressive are the many improvements, including dual Trane heat pumps, a newer water heater, 3" shutters on the front windows, an irrigation system, and oversized 6-inch gutters with new downspouts on both the home and the shed. Once settled, personalize the home to your own style! The seller is offering a $10,000 credit toward the purchaser's closing costs in lieu of replacing the carpet. Beautifully cared for and move-in ready, this is a home where new memories are waiting to begin. Come discover the warmth, comfort, and exceptional value that make 2061 Maginoak Court a place to call yours!
| Elementary School | Middle School | High School |
|---|---|---|
| Providence Elementary School | Providence Middle School | Monacan High School |
| Price History | |
|---|---|
| 8/10/2026 | Listed $489,000 |
General Features
| Interior Features | Ceiling Fan(s),Separate/Formal Dining Room,Eat-in Kitchen,Fireplace,Garden Tub/Roman Tub,High Speed Internet,Kitchen Island,Bath in Primary Bedroom,Pantry,Wired for Data,Walk-In Closet(s) |
|---|---|
| Sewer | Public Sewer |
| Heating | Electric,Heat Pump,Zoned |
| Cooling | Heat Pump,Zoned |
| Possession | Close Of Escrow |
| Roof | Composition |
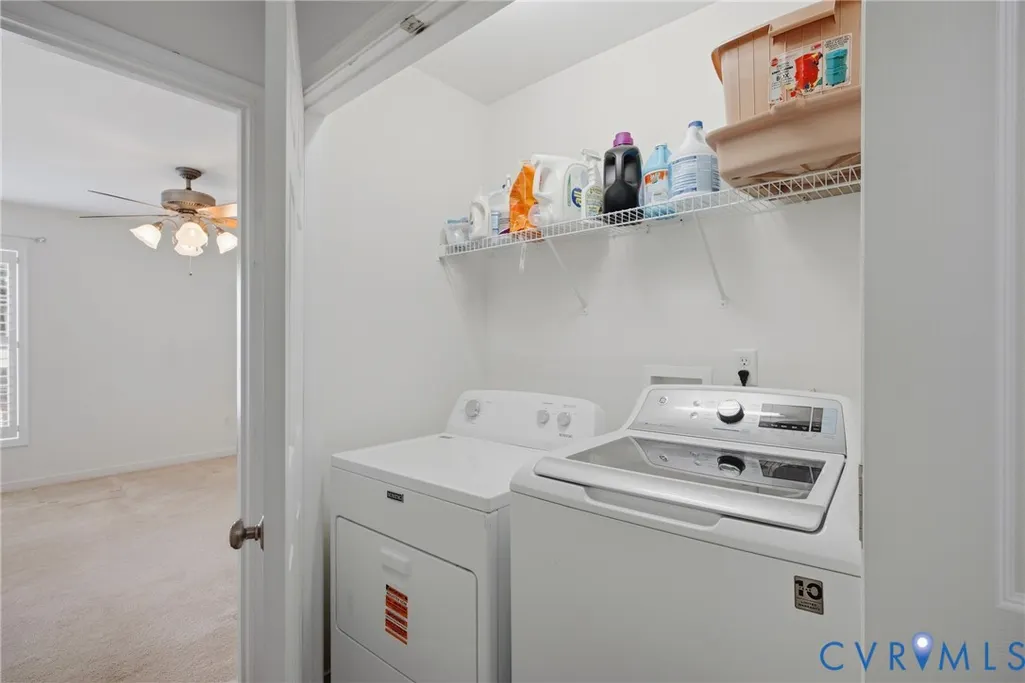
| Appliances | Dryer,Dishwasher,Electric Cooking,Electric Water Heater,Disposal,Microwave,Refrigerator,Smooth Cooktop,Washer |
| Exterior Features | Awning(s),Deck,Storage,Shed,Paved Driveway |
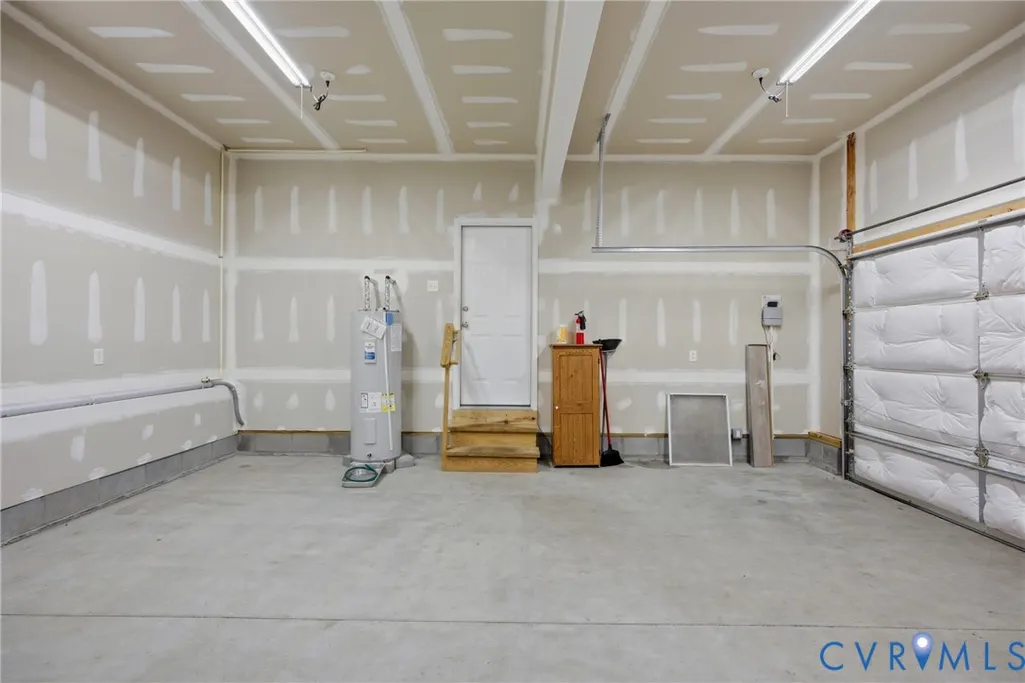
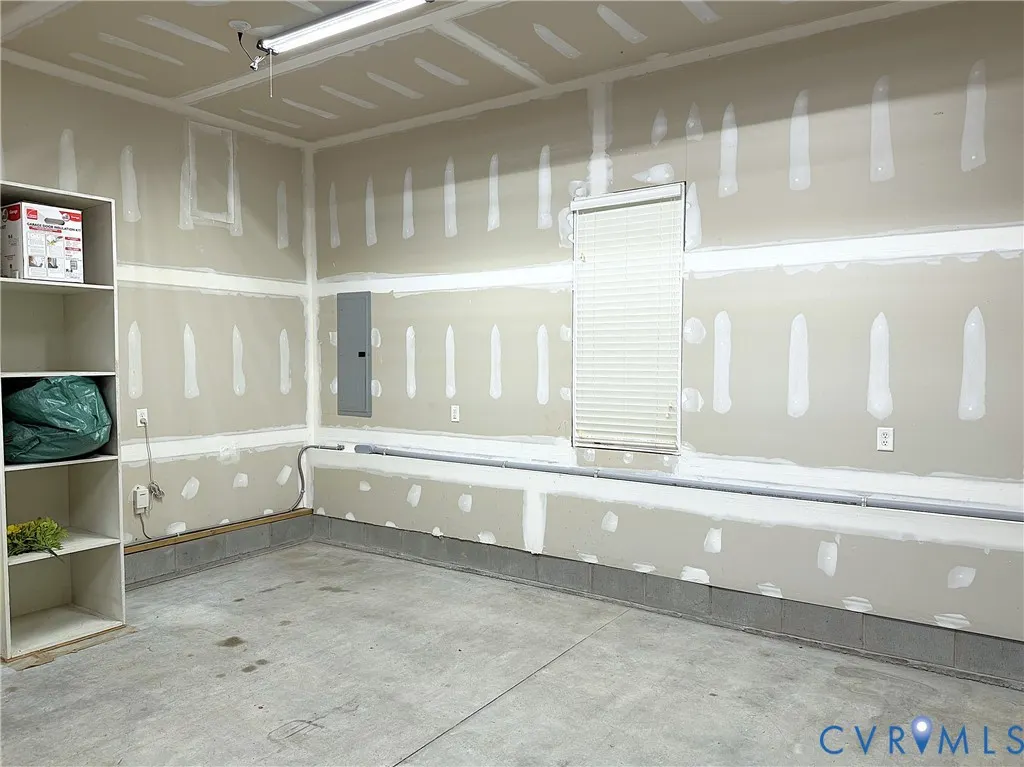
| Garage Spaces | 2 |
| Patio/Porch Features | Front Porch,Deck |
| Architectural Style | Two Story |
| Pool Features | None |
| Security Features | Security System,Smoke Detector(s) |
| Construction Materials | Block,Drywall,Frame,Vinyl Siding |
| Year Built | 2009 |
| Stories | 2 |
| Topography | Level |
| Levels | Two |
| Property SubType | Single Family Residence |
| Tax Year | 2026 |
| Percent Ownership | Individuals |
| Community Features | Curbs,Gutter(s) |
| County | Chesterfield |
| New Construction | false |
| Property Type | Residential |
| Attached Garage | true |
| Subdivision Name | Maginoak |
| Garage Y/N | true |
| Total Rooms | 9 |
| Full Baths | 2 |
| Status | Pending |
| Directions | From Midlothian and Courthouse Rd, Continue South on Courthouse, turn Left on Providence, go approx 1 mile, turn LT onto Maginoak Court, house is on the RT. |
| High School | Monacan |
| Zoning Description | R12 |
| MLS Area | 62 - Chesterfield |
| Lot Size Units | Acres |
| Waterfront Y/N | false |
| Elementary School | Providence |
| Year Built Details | Actual |
| Tax Annual Amount | 3777.16 |
| Middle/Junior High School | Providence |
| Property Condition | Resale |
| Virtual Tour | https://dl.dropboxusercontent.com/scl/fi/he5h30w75yybo3jp76s6t/2061_Maginoak_Ct_SSP_V-06.mp4?rlkey=alptqwkt4aojigbfqwxi824e0&raw=1 |
| Days on Market | 7 |
| Standard Status | Pending |
| Occupancy Type | Vacant |
| Tax Assessed Value | 424400 |
| Tax Lot | 3 |
| Virtual Tour | https://property.kandophoto.com/order/81947ceb-1eef-4446-d431-08dee98b1d67?branding=false |
| Ownership Type | Sole Proprietor |
| Property Sub Type Additional | Single Family Residence |
Interior Features
| Basement | Crawl Space |
|---|---|
| Flooring | Laminate,Partially Carpeted,Wood |
| Total Fireplaces | 1 |
| Fireplace Features | Factory Built,Gas |
| Total Stories | 2 |
| Basement (Y/N) | false |
| Air Conditioning Y/N | true |
| Heating Y/N | true |
| Window Features | Palladian Window(s),Screens,Thermal Windows |
| Fireplace Y/N | true |
| Half Baths | 1 |
| BuyerOfficeEmail | whogg@erawoodyhogg.com |
| Laundry Features | Dryer Hookup |
| Total Bedrooms | 4 |
| LivingAreaSource | Assessor |
| Total Baths | 3 |
Exterior Features
| Fencing | Back Yard,Fenced |
|---|---|
| Parking Features | Attached,Driveway,Garage,Paved |
| Lot Features | Cleared,Level |
| Water Source | Public |
| Lot Size Area | 0.42 |
| Lot Size Acres | 0.42 |
| Door Features | Insulated Doors,Sliding Doors,Storm Door(s) |
Amenities
- Foreclosure
- Views
- Short Sale
- New Construction
- Adult 55+
- Lease To Own
- No HOA Fees
- Furnished
- Primary On Main
- Air Conditioning
- Seller Finance
- Green
- Fixer Upper
- Horse
- Golf
- Fireplace
- Deck
- Garage
- Basement
- Pool
Property vs Single Family Average in 23236
Price
Taxes
Year Built
 All or a portion of the multiple listing information is provided by the Central Virginia Regional Multiple Listing Service, LLC, from a copyrighted compilation of listings. All CVR MLS information provided is deemed reliable but is not guaranteed accurate. The compilation of listings and each individual listing are ©2026 Central Virginia Regional Multiple Listing Service, LLC. All rights reserved.
All MLS listings are © 2026 Central Virginia Regional Multiple Listing Service, LLC. All
All or a portion of the multiple listing information is provided by the Central Virginia Regional Multiple Listing Service, LLC, from a copyrighted compilation of listings. All CVR MLS information provided is deemed reliable but is not guaranteed accurate. The compilation of listings and each individual listing are ©2026 Central Virginia Regional Multiple Listing Service, LLC. All rights reserved.
All MLS listings are © 2026 Central Virginia Regional Multiple Listing Service, LLC. All
 © BRIGHT, All Rights Reserved
 South Central Association of REALTORS® All information deemed reliable but not guaranteed. All properties are subject to prior sale, change or withdrawal. Neither listing broker(s) or information provider(s) shall be responsible for any typographical errors, misinformation, misprints and shall be held totally harmless. Listing(s) information is provided for consumer's personal, non-commercial use and may not be used for any purpose other than to identify prospective properties consumers may be
 All information deemed reliable but not guaranteed. All properties are subject to prior sale, change or withdrawal. Neither listing broker(s) or information provider(s) shall be responsible for any typographical errors, misinformation, misprints and shall be held totally harmless. Listing(s) information is provided for consumer's personal, non-commercial use and may not be used for any purpose other than to identify prospective properties consumers may be interested in purchasing. The data relating
